Getting the brief into a usable order
Commercial work starts with a plan that is easy to read on site and easy to build in the workshop. For office counters, tea points, reception counters, display plinths and back-of-house vanities, we look at the dimensions, traffic patterns, fixings, sink positions and the finish level required for the space.
Our team works with shopfitters, project managers and fit-out contractors who need consistent fabrication on more than one area. If a rollout includes several branches or repeated counter sizes, we keep the measurements, edges and cut-outs consistent so the final fit feels controlled from one site to the next.
- Send the site address, drawings or hand measurements.
- Note where sinks, hobs, taps and cable openings are needed.
- Tell us whether the job is for a single reception or a larger rollout.
- Include the finish level, slab thickness and edge style you want quoted.
Templating, measuring and slab layout for busy sites
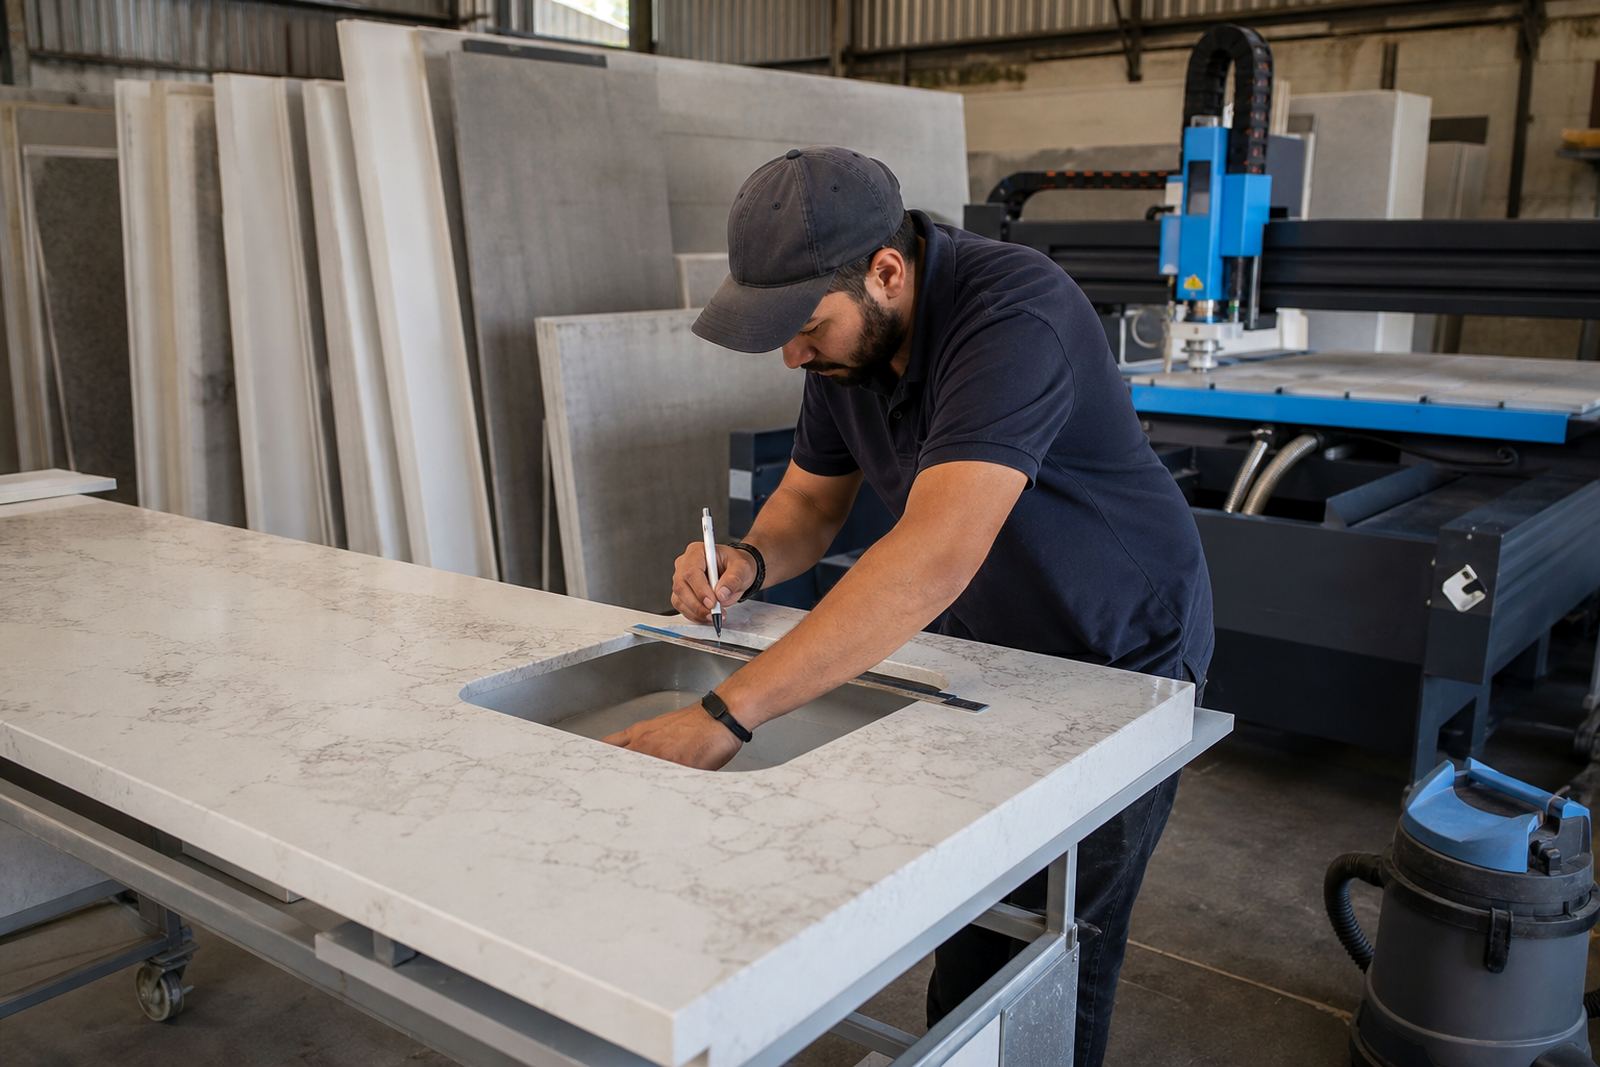
Commercial sites often have awkward walls, steel framing, finished flooring or tight lift access. That is where templating matters. Our templating and digital measuring stage checks the actual on-site conditions before cutting begins, which helps reduce on-site rework and keeps seams placed where they make sense visually and structurally.
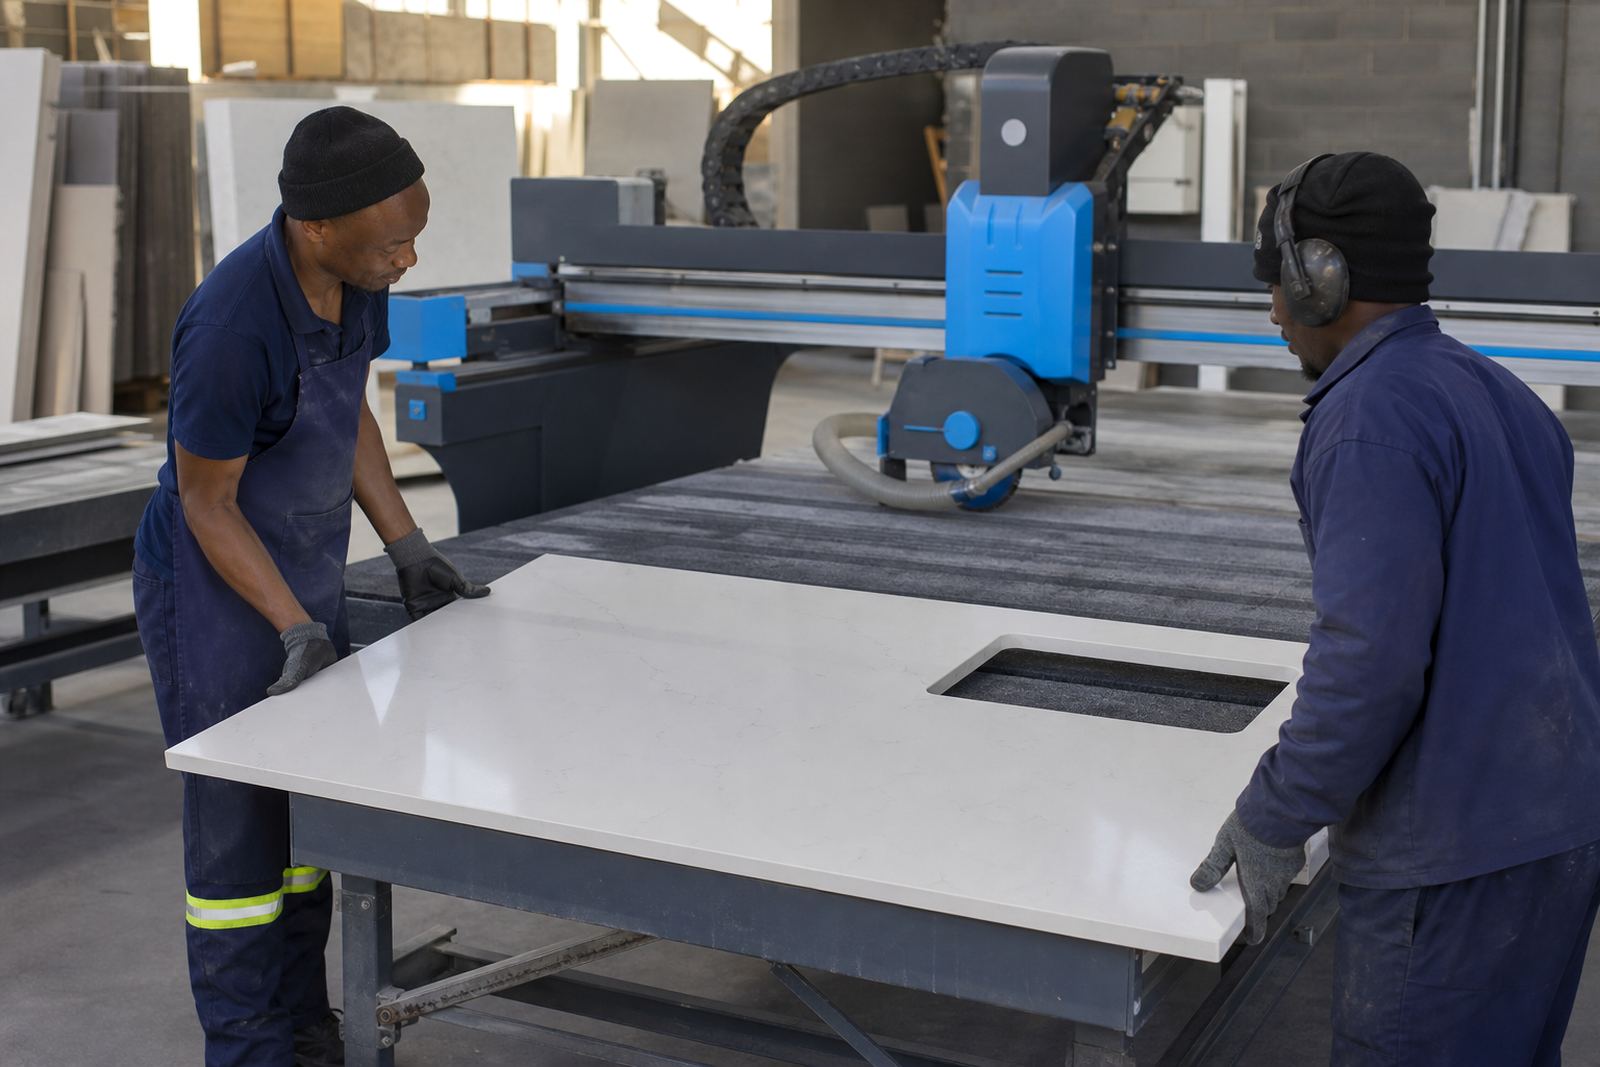
For engineered quartz and solid-surface jobs, slab layout planning is not just about filling space. It is about placing joints away from weak points, matching grain or tone where needed, and keeping edge details aligned on long runs. A reception counter with a waterfall return, for example, needs different planning to a straight run with undercounter storage.
- We check wall lengths, corner angles and reveal lines.
- We plan seam positions before cutting the slab.
- We allow for sink cut-outs, hob cut-outs and tap holes where specified.
- We account for transport size, access routes and site handover conditions.
What commercial fabrication usually includes
Most office and retail orders need more than a plain top. Commercial countertops can include 20 mm or 30 mm slab selections, built-up edge profiles, splashbacks, sink cut-outs, hob cut-outs and joining on long runs. Solid-surface material is often used where a more continuous look is wanted, while engineered quartz is commonly selected for a harder wearing surface with a stone-like appearance.
Edge detailing changes the feel of a counter more than many clients expect. A square edge reads modern and crisp, while a softened edge is kinder to daily use in reception areas and staff kitchens. Seam joining must be set carefully so the colour match, glue line and polish work as one surface, not as a patch. Minor gaps at site can happen on uneven walls, so the final scribing and fitting matter as much as the cutting.
How installation is sequenced on office and retail jobs
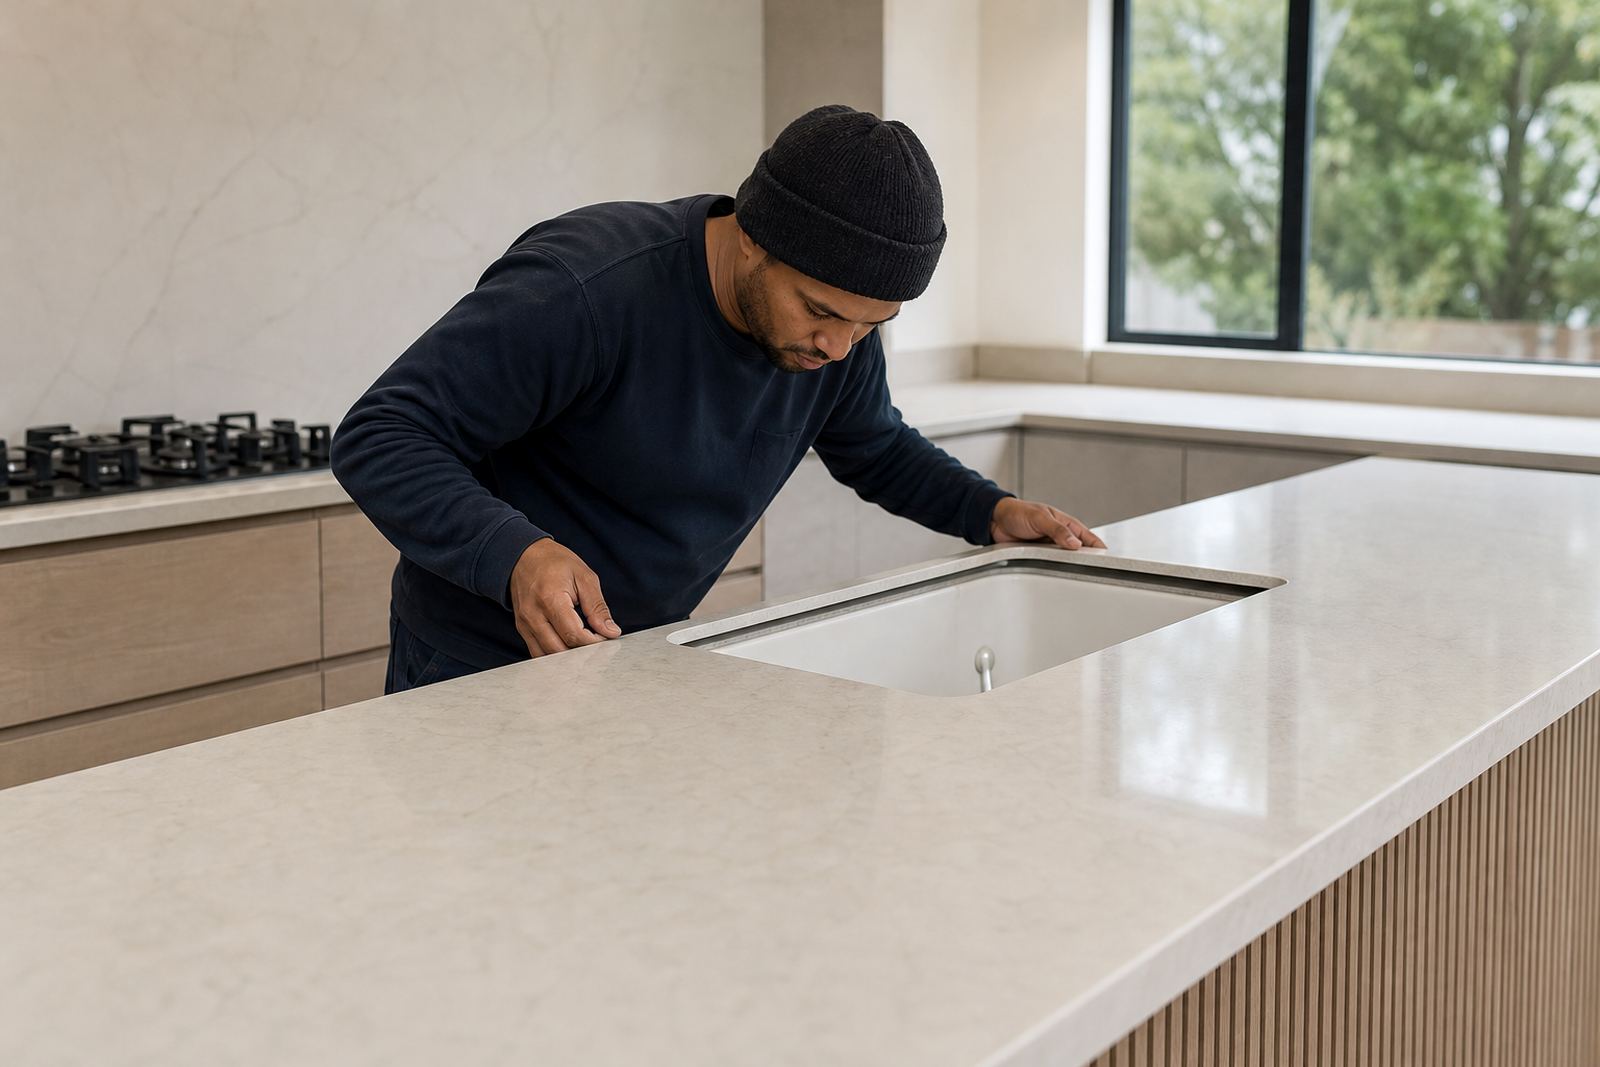
Installation is planned around the site programme. In a shopfit, the counter often arrives after carcasses, flooring and services are ready. In an office fit-out, the sequence may need to follow painting, partitioning and final electrical work. Our installations team coordinates the delivery, carry-in and placement so the slab is protected and the site can keep moving.
Reception counters, boardroom credenzas and tea stations all need different handling. Heavy stone-like tops need proper support and accurate levelling. Solid-surface sections may be joined on site, then sanded and finished so the line disappears properly. Where a splashback is part of the package, it should meet the wall cleanly, especially on long straight runs and in corners.
Care notes for quartz and solid-surface in commercial use
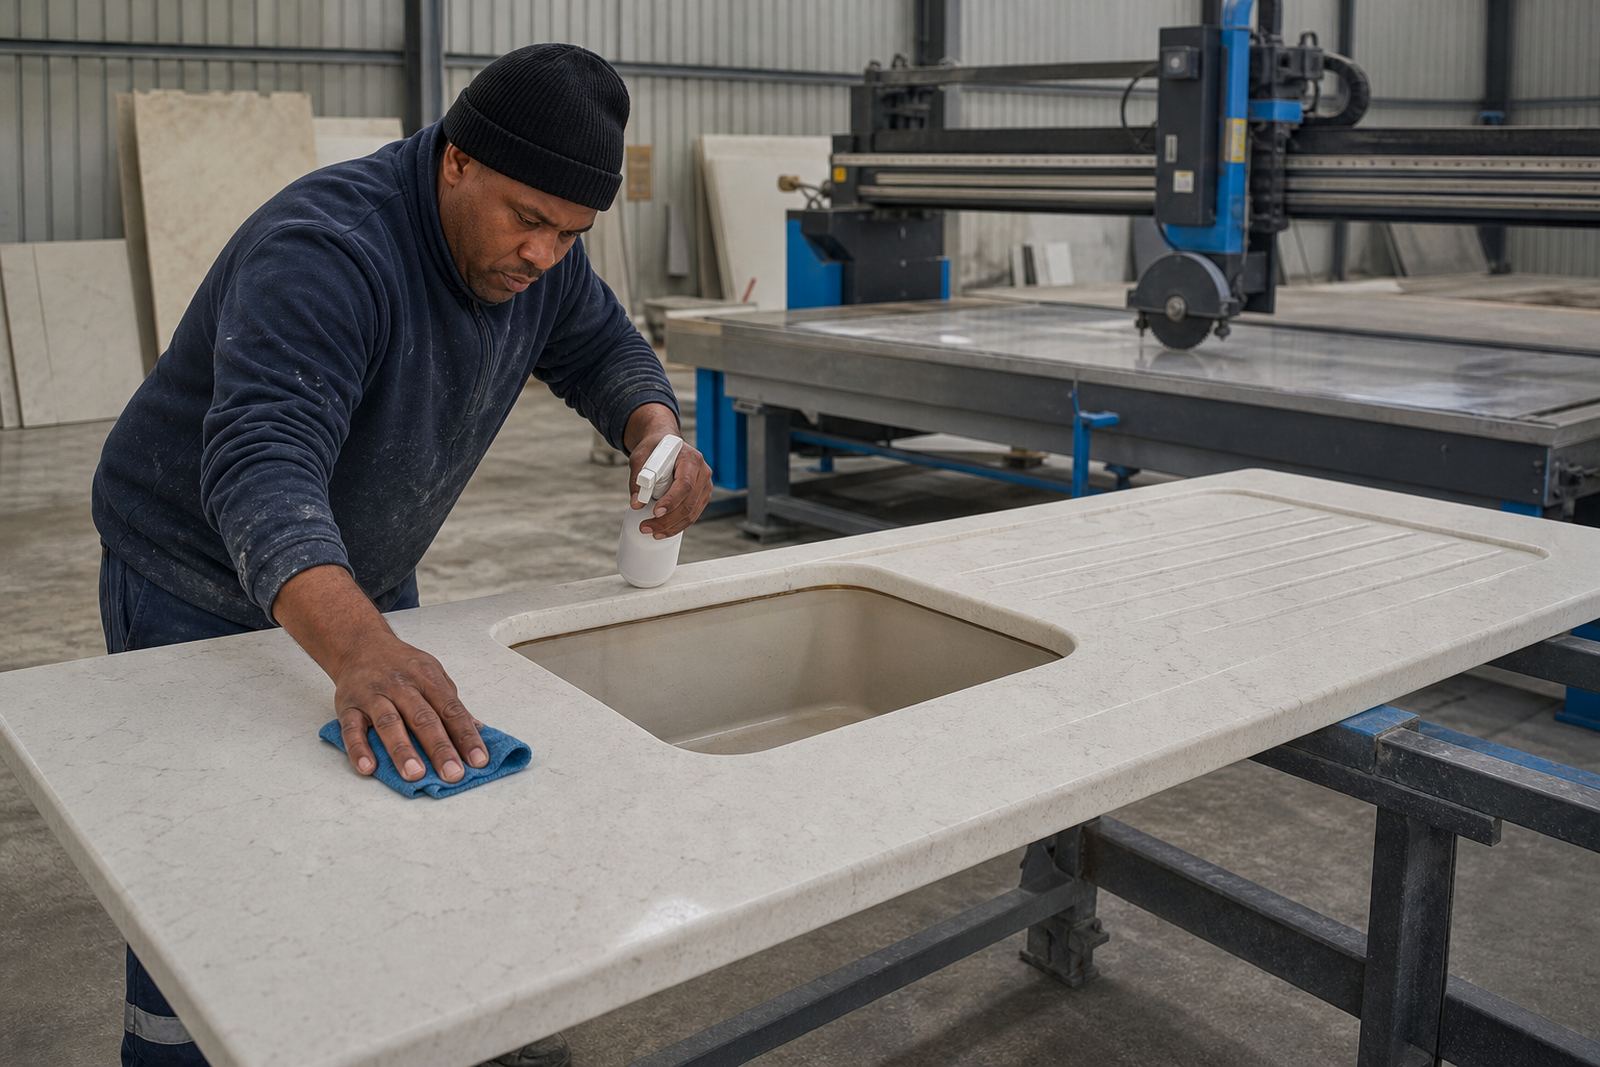
Busy commercial surfaces take coffee rings, sanitiser marks, dust and repeated cleaning. Engineered quartz is generally cared for with mild soap and water and a soft cloth. Hot pots, straight off a hob or kettle zone, should not be placed directly on any countertop. Heat pads and cleaning mats are worth using in staff kitchens and behind servery areas.
Solid-surface can be renewed more easily if light scuffs appear, which is useful in places with regular foot traffic and frequent cleaning. Stain care is mostly about wiping spills before they sit, especially tea, coffee, ink and food colouring. A scratch or chip on either surface should be dealt with before it spreads or catches dirt. For commercial sites, aftercare advice helps staff keep the finish tidy without using harsh abrasives.
Working across Gauteng without losing control of the details
Our base in Strijdom Park, Randburg supports commercial work across Johannesburg, Sandton, Pretoria, Midrand, Fourways, Centurion and Roodepoort. That matters when a fit-out has several counters in different parts of the same project, or when a shopfitter needs a single workshop to handle repeat sizes and matching finishes.
Morne Moonsamy leads the business, with Lebo Mokoena on operations, Ayesha Naicker on estimating, Johan Ngwenya on templating, Sibusiso Mdlalose in the workshop, Candice Mthethwa on installation planning and Thabo Rademeyer handling aftercare advice. Those roles keep the order moving from quote to site handover without loose ends.
- Office fit-outs for reception areas, kitchenettes and meeting spaces.
- Shopfitter packages for counters, display plinths and service stations.
- Countertop, vanity and splashback work for multi-unit commercial sites.
What to send when the project needs pricing
For a commercial order, send the site location, rough sizes, the number of counters, the material preference and any cut-out positions. If there are drawings, even a simple marked plan helps us work out seams, edge profiles and transport limits before fabrication starts.
our contact form is the cleanest way to send a brief from an office, shop or project team. Keep the note practical: state the finish required, whether the slabs are for a reception, a vanity line or a tenant fit-out, and mention if the site has limited access or restricted delivery hours. That gives the workshop a usable brief.