When templating should happen on a real job
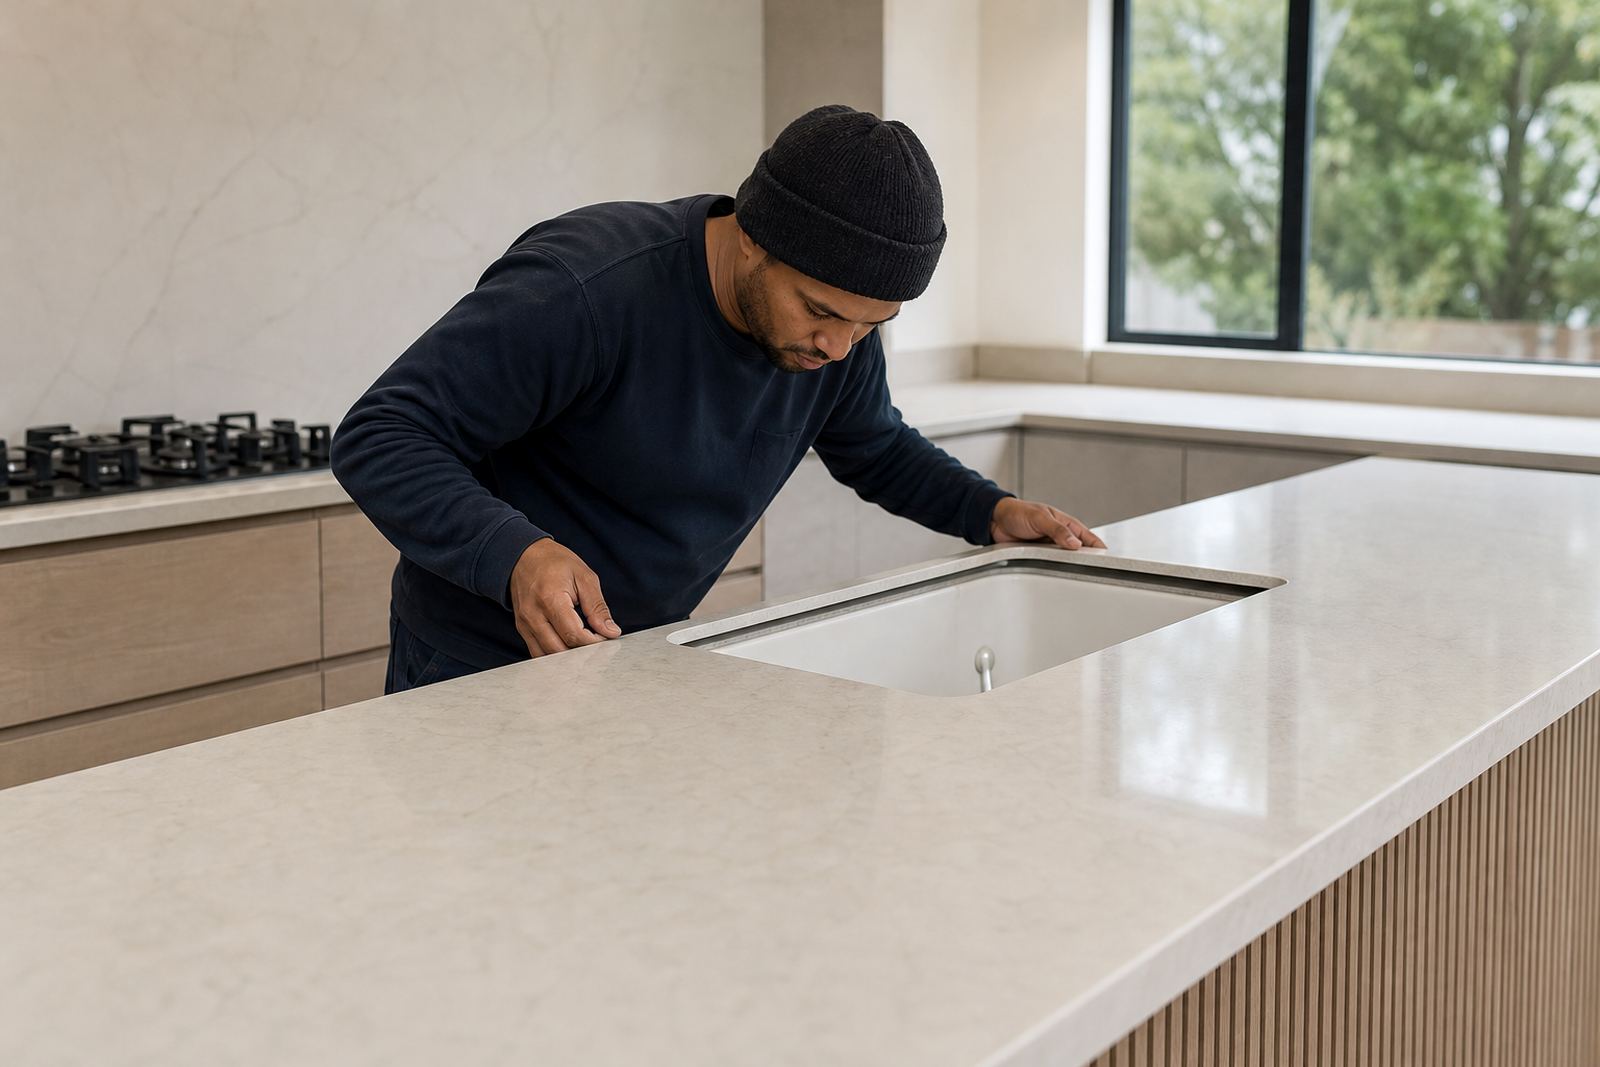
Templating comes after the base cabinets, vanities or support structure are fixed in place and level. If a wall is still being built, tiles are not complete or the cabinetry can still move, the final slab sizes can shift and seams land in the wrong place.
For engineered quartz and solid-surface work, the template records the exact shape of the room, the position of walls, corners, returns and overhangs. It also captures sink cut-outs, hob cut-outs, tap holes, upstands and any splashback lines that need to meet the wall neatly.
- Cabinets must be fixed and level
- Appliance sizes should be confirmed before templating
- Backsplashes and tiling should be at final height
- Undermount sinks or top-mount sinks must be on site when needed
Have these items ready before our team arrives
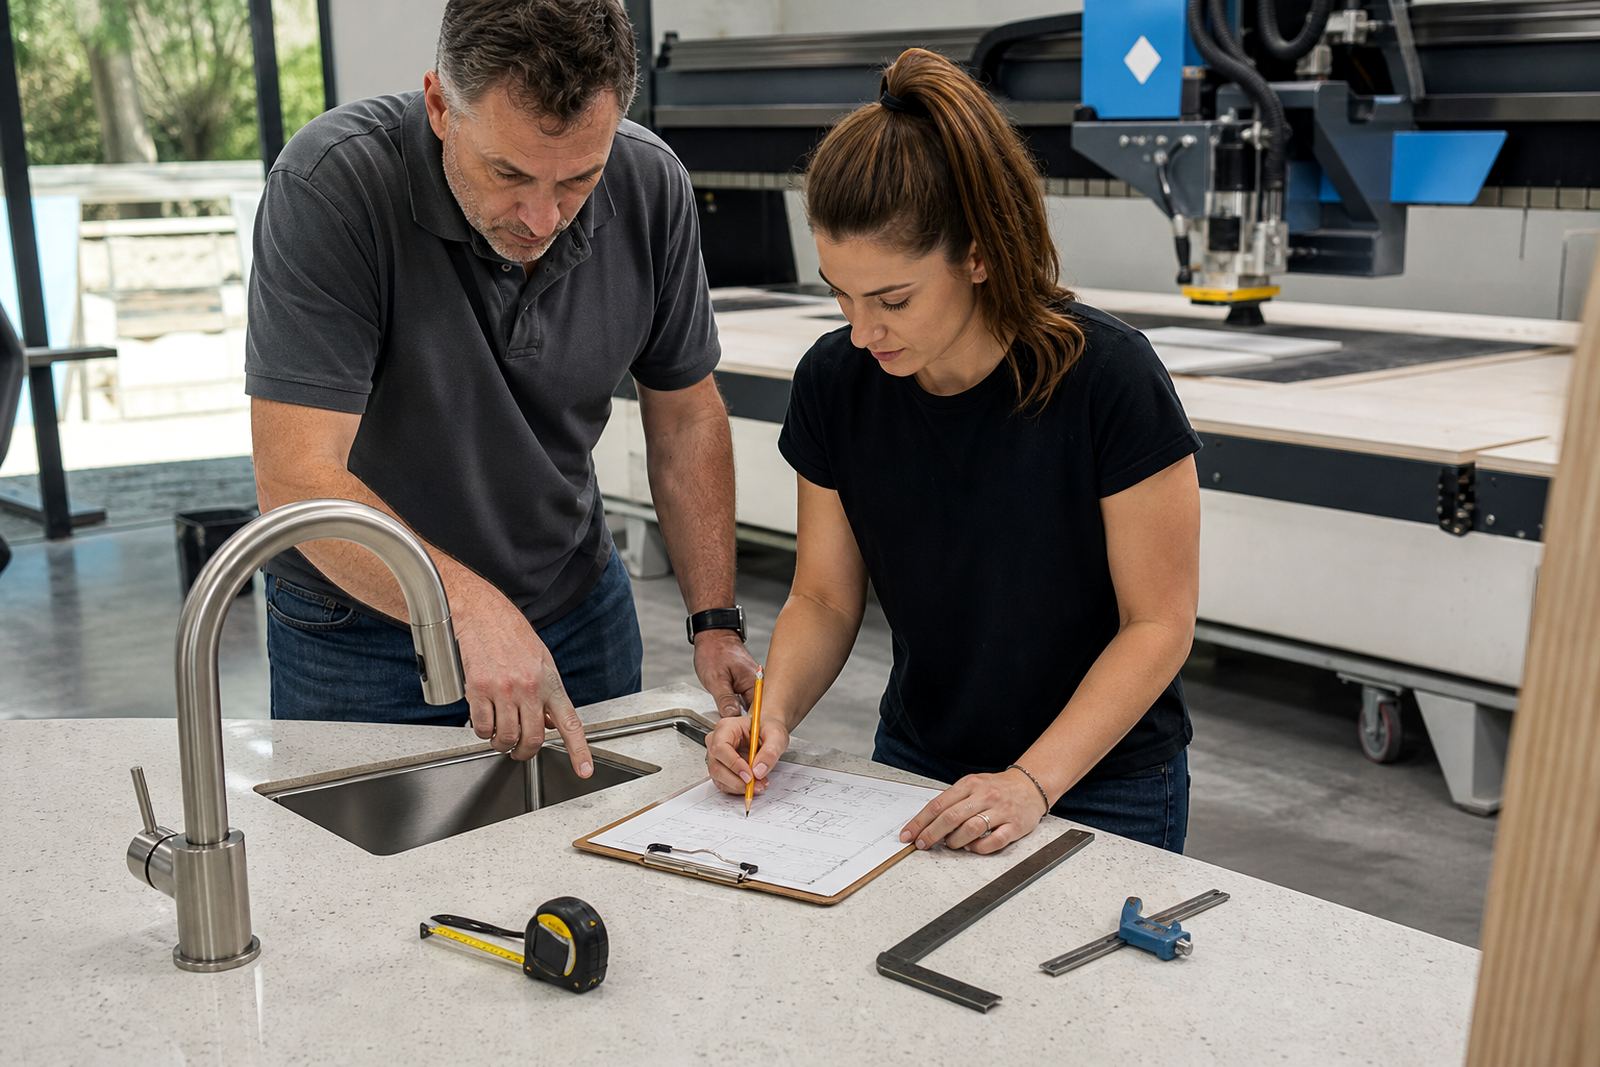
A good template depends on a room that is ready for final measurement. The work area should be clear, with finished walls where possible, and with access to the full run of cabinets, corners and service points. If the sink, hob or basin is already selected, those items help us mark the exact cut-out size and fixing detail.
On vanity jobs, we check basin type, tap positions and wall returns. In kitchens, we check overhangs for seating, end panels, breakfast bars and any appliance gaps. For shopfitters, the same method applies, though the run may be longer and the seam positions need to work around joins, traffic and visible edges.
- Keep the final sink or basin on site if possible
- Confirm hob and tap positions before the visit
- Finish wall tiles or wall cladding first
- Leave access around the room for measuring tools
How measurements are taken on site
Our templating process starts with checking levels, squareness and the actual condition of the base units. A wall that looks straight may not be true, and a corner that appears square may need a small scribe to close the gap neatly. That is why digital measuring is useful, but it still starts with careful hands-on checking.
We record every length, depth and angle, then mark cut-outs and allowances for edge profiles, overhangs and joins. If a slab needs a seam, we plan its position so the joint is less visible and the support underneath is correct. For quartz, the thickness and edge detail matter on the final look. For solid surface, the finish can be shaped differently at corners, drainer grooves and integrated details.
After measurement, the template guides slab layout planning in the workshop. It helps us reduce waste, place visible sections well and keep the finished top aligned with the room rather than forcing the room to accept the slab.
Sink cut-outs, hob openings and seam positions
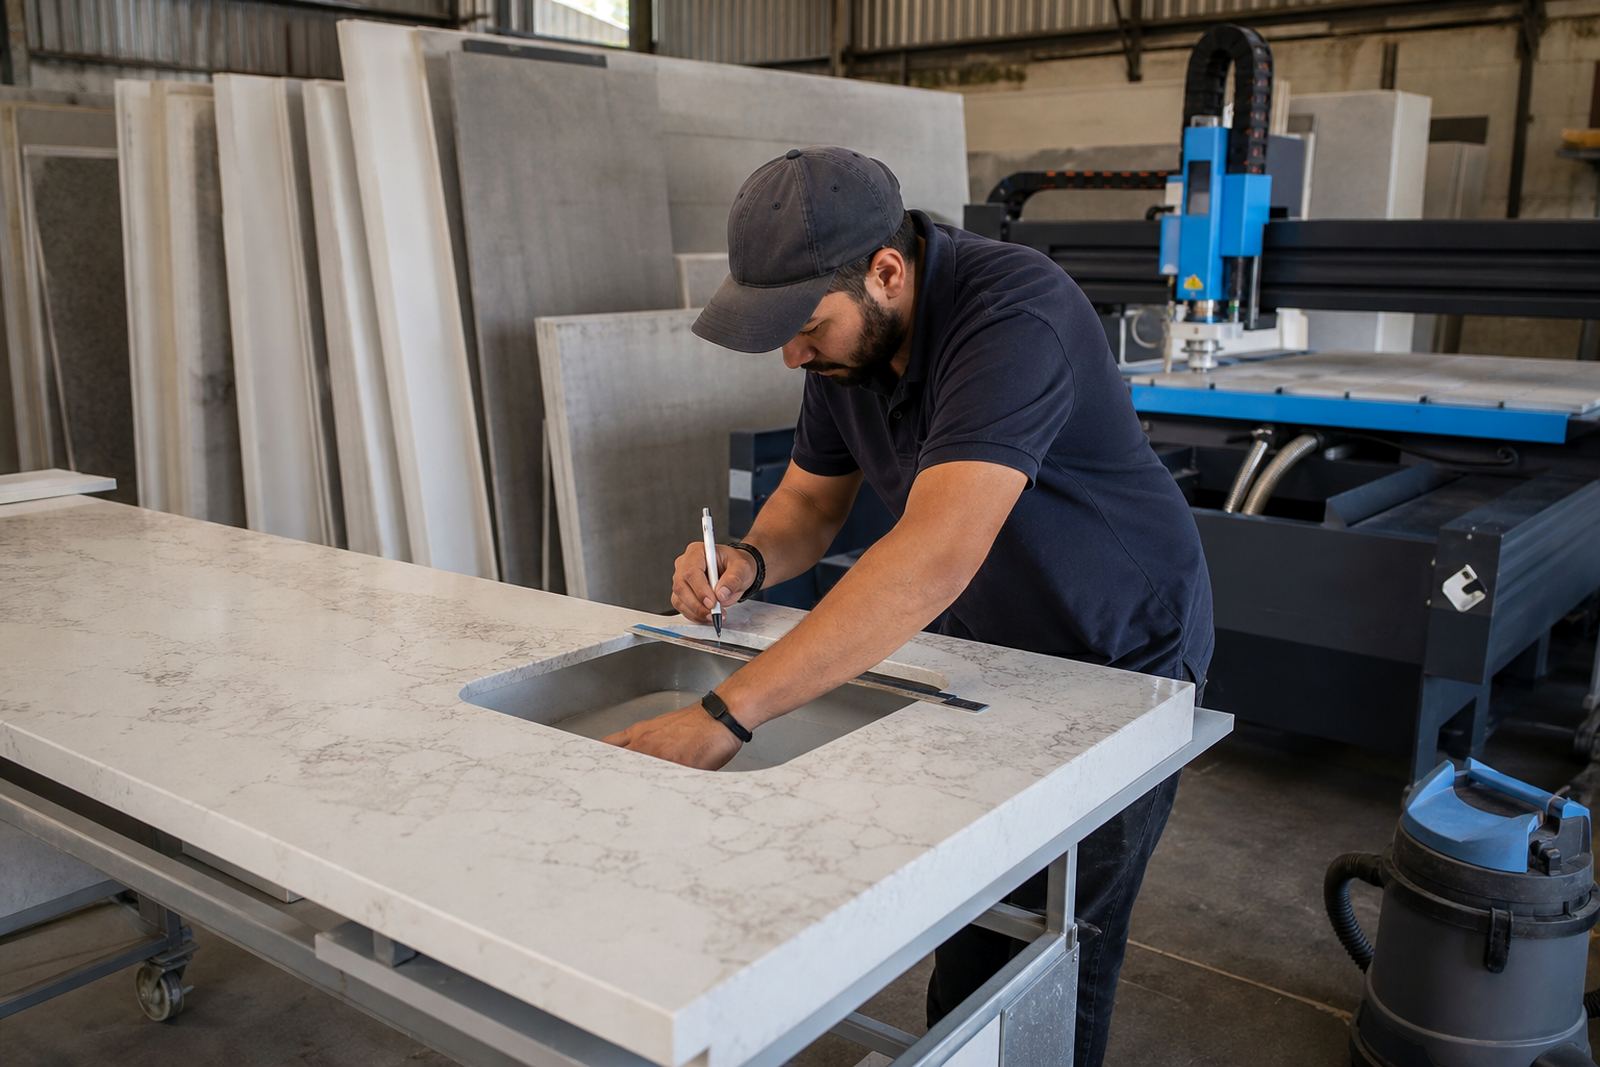
The sink bowl, mixer tap, hob frame and any accessory openings have to suit the actual unit and the actual cabinet line. Even a few millimetres off can affect the fit, especially with undermount sinks, flush hob trims or narrow edge returns.
Seams are planned where they can be supported and where the eye is less likely to catch them. Long runs, L-shapes and island tops often need one or more joins, depending on slab size and room layout. We look at handling, transport, cabinet support and visual balance before the fabrication starts.
- Sink cut-outs must suit the chosen basin type
- Hob openings need the exact appliance size
- Seams work best where support is strongest
- Visible fronts need extra care with pattern and grain direction
Edge profiles and finish choices that affect templating
Edge profiles change both the appearance and the measurement detail. A straight square edge, a pencil round, a softer bullnose style or a thicker built-up look each need different allowance at the front of the top. That is why the edge choice should be settled before templating, not after fabrication starts.
With engineered quartz, the material has a consistent look through the slab and works well for clean lines, sharp corners and long kitchen runs. Solid surface allows more freedom with shaped details, curved returns and integrated features. The templating notes must reflect which material is being used, because the finishing, joining and sanding process differs on each one.
If a client wants a matching splashback, we check wall straightness and joint lines so the finished pieces meet neatly. On vanities, the edge detail has to work around drawers, basin waste positions and side panels, not just the front view.
After templating: what the workshop does next
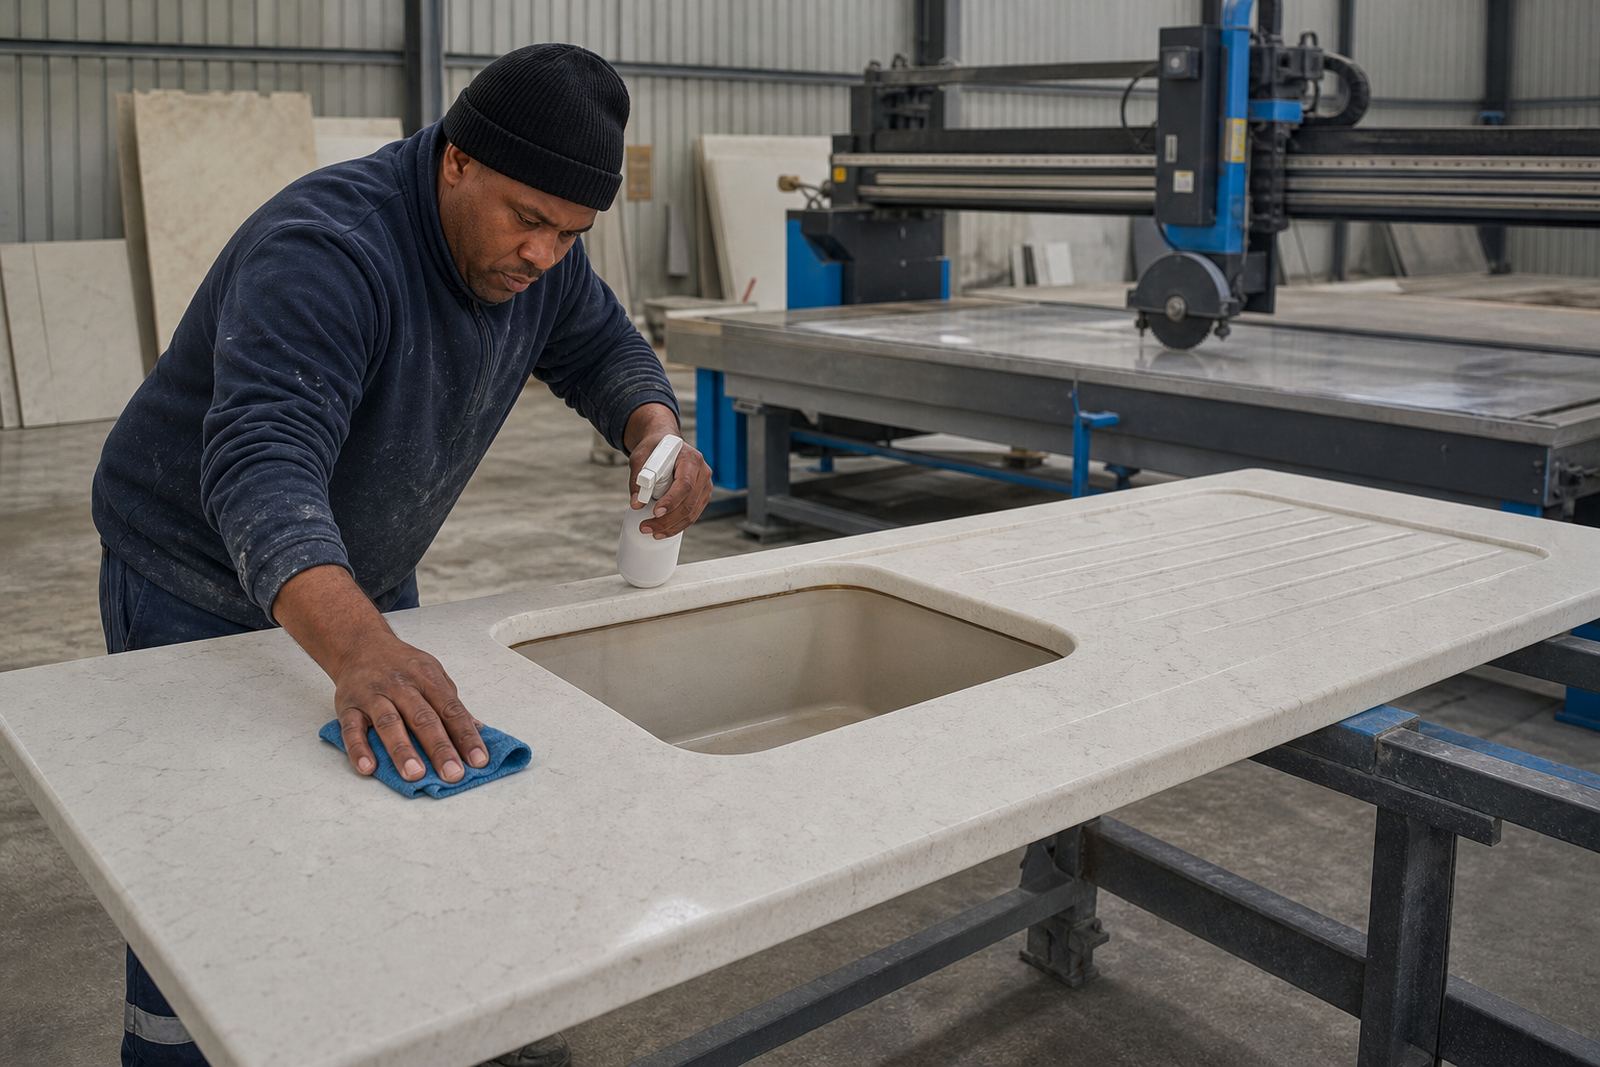
Once the site notes are captured, the job moves into cutting and fabrication. Slab layout planning determines how each section is nested on the sheet, where the seams land and how the grain or movement in the surface is presented. Then the cutting, edge profiling, sink cut-out service and hob cut-out service are carried out in sequence.
Before installation, we check the finished pieces against the template records, then prepare for transport and fitting. Installation teams use those records to place the countertop, vanity or splashback in the correct position, then seal, align and finish the joins. Aftercare advice follows, because heat, stains and cleaning habits matter once the surface is in daily use.
For homes in Randburg or Fourways, offices in Sandton, and larger sites in Pretoria or Midrand, the method stays the same. We template the walls and cabinets exactly as built, recording every bow and offset.