What must be known before the first cut
Before fabrication, we need the exact appliance or basin that will sit in the countertop. A sink opening is not just about bowl size, it also shapes the rim detail, underside support, tap position and the space left behind for clips and plumbing. Hob openings need the appliance model or the precise cut size, plus the clearance around the burner body and the cabinet structure below.
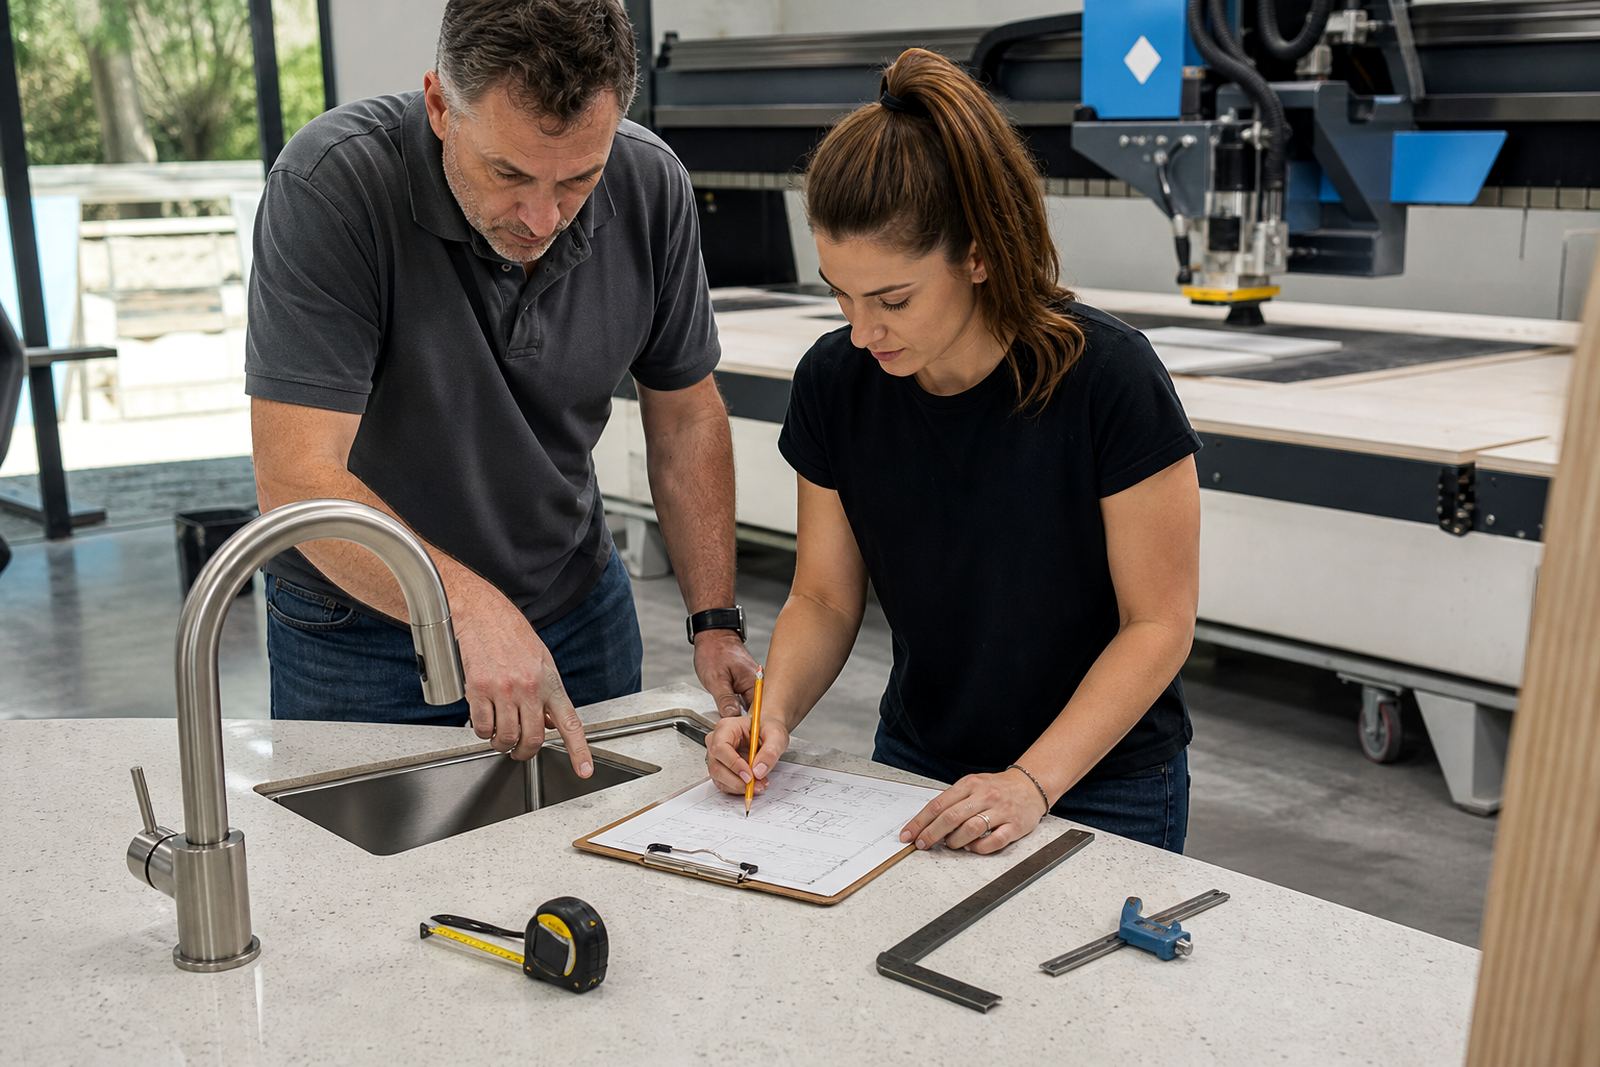
For quartz and solid-surface work, a small measurement error can move the cut-out off centre, change the seam layout or leave too little material at the front edge. That is why site templating matters. It lets us check the cabinet line, wall straightness, splashback height and the position of any taps, soap dispensers or filtered water fittings before the slab is cut.
- Sink type and outside dimensions
- Hob model or verified cut-out size
- Tap hole positions and spacing
- Cabinet widths, corner returns and overhangs
- Any under-mount clips, waste fittings or brackets
Sink openings that fit the bowl and the cabinet
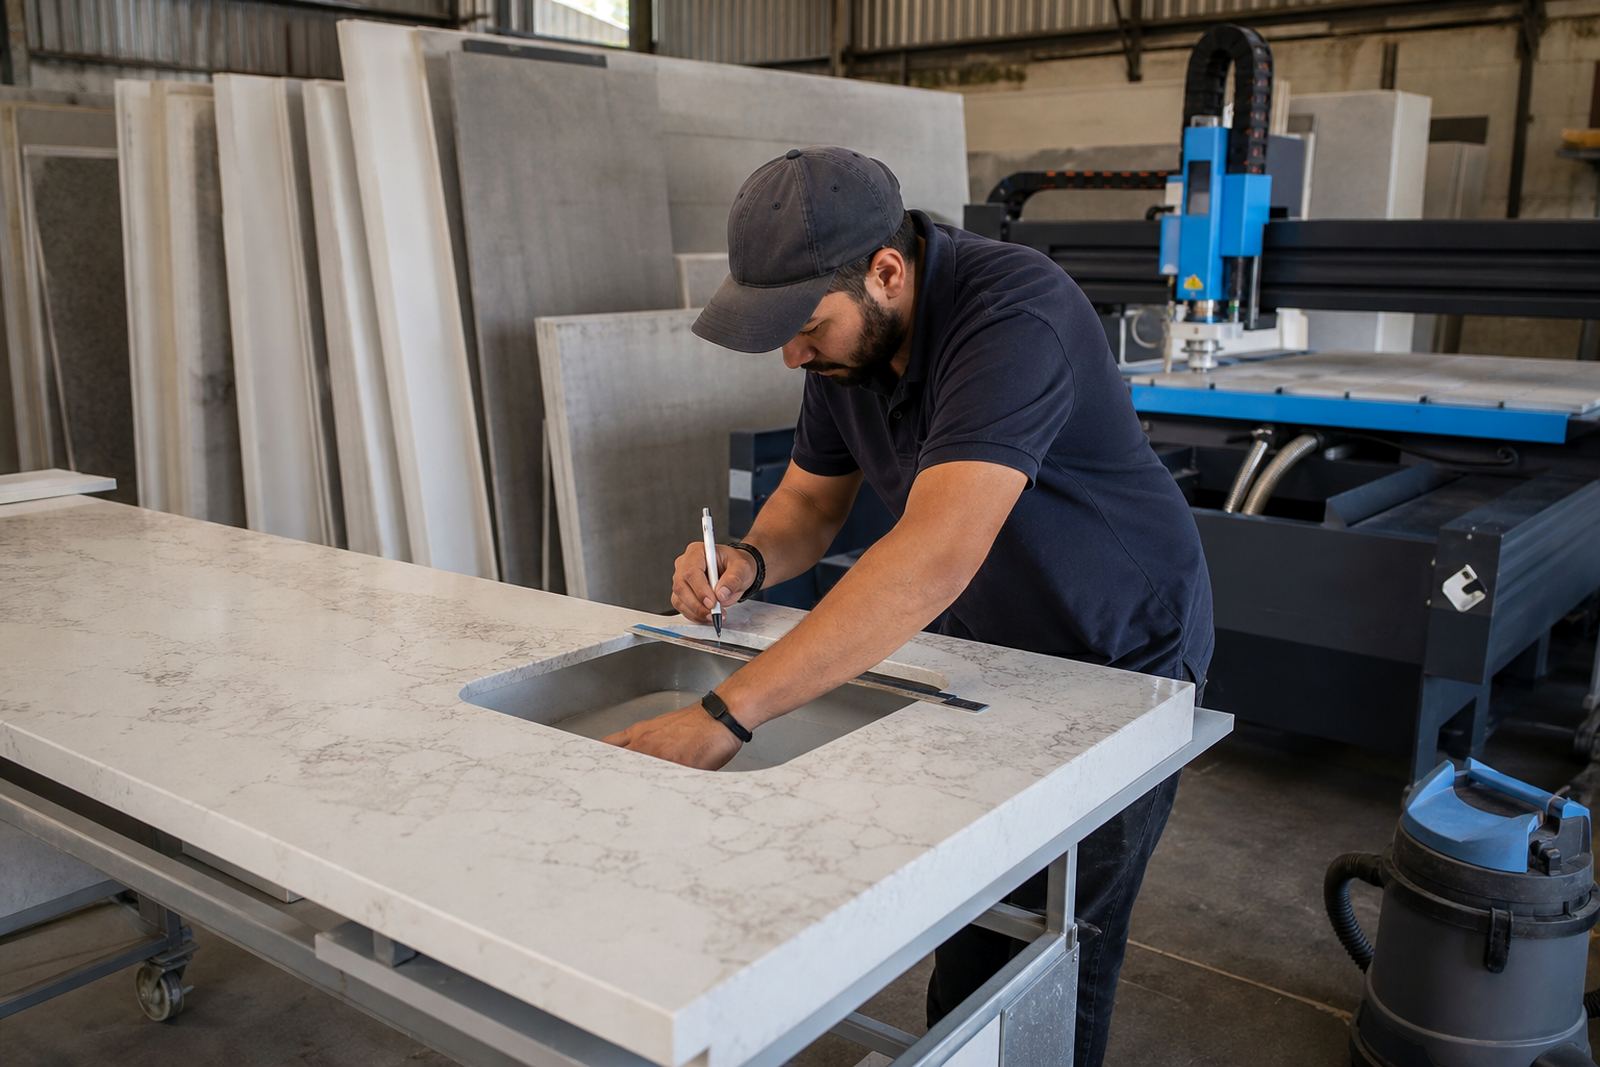
Sink cut-outs need more than a trace around the rim. For top-mount sinks, the flange size and lip sit differently from an under-mount installation, so the fabricator must know which style is being used. Under-mount basins usually need a cleaner opening with a finished edge below the surface line, while top-mount units need enough land for the rim to land evenly.
We also check where the tap is going, because a tap set too close to the bowl can make cleaning awkward and leave little room for the backsplash seal. If a drainboard, double bowl or corner sink is involved, the surrounding slab layout may need to shift so the cut-out does not weaken a narrow section near the front or side.
- Tell us if the sink is top-mount, under-mount or farm-style
- Share the bowl width, depth and flange dimensions
- Confirm whether there is a drainer or accessory ledge
- Mark the tap centre before templating starts
Hob cut-outs and the heat zone around them
Hobs need careful placement because the opening, support rails and heat pattern all affect the final top. With quartz, the cut-out must leave enough material around the opening to handle daily use and the expansion that comes with heat. Solid-surface tops can be shaped neatly too, but the structure below still has to support the appliance correctly.
We look at the cabinet depth, the front overhang, the position of the oven or drawers below and any side panels close to the cut. If the hob sits near a seam, the seam line has to be planned so the cut-out does not land in a weak area. That planning matters on narrow island tops and on long runs with mixed appliance positions.
- Send the hob model or the exact cut sheet
- Confirm the required gap to walls and side panels
- Check drawer fronts and oven doors below the opening
- Leave room for clips, brackets and service access
Tap holes, mixers and the small gaps that matter
Tap holes are easy to underestimate until the basin or sink is in place. The hole diameter, centre position and spacing for accessories all need to be marked before drilling. If there is a three-piece mixer, spray nozzle or filtered water tap, the back edge of the slab and the splashback height may limit where those fittings can sit.
For vanity tops, the basin position often drives the whole layout. We check whether the tap is deck-mounted, wall-mounted or set through the slab, and whether the waste, overflow and trap lines need extra space under the top. On a narrow vanity, even a small shift in the basin position can move the tap into the wrong spot near a mirror or wall tile.
- Mark the exact centre of each tap hole
- Note if the tap is wall-mounted or deck-mounted
- List any soap dispensers or filtered water fittings
- Show the basin position against the vanity unit
Clearances for walls, tiles and appliances
Clearance checks prevent awkward fits at installation. A wall that is not square, a tile line that runs out, or a cabinet that sits out of line can change the final cut. We also need to know about dishwashers, fridges, ovens and corner fillers where the top meets another surface. Those details shape the slab layout and decide where seams are safest.
Quartz tops are usually cut with a finished edge profile chosen for the room, from a straight eased edge to a more defined profiled edge. Solid-surface tops can take softer edge work and shaped details, but both materials still need proper support and sensible spacing around the opening. A tidy fit starts with a good template and honest site notes.
- Measure wall-to-wall points in more than one place
- Note tile thickness and any uneven plaster lines
- Record appliance widths and opening directions
- Show where the top meets end panels or fillers
After the openings are made
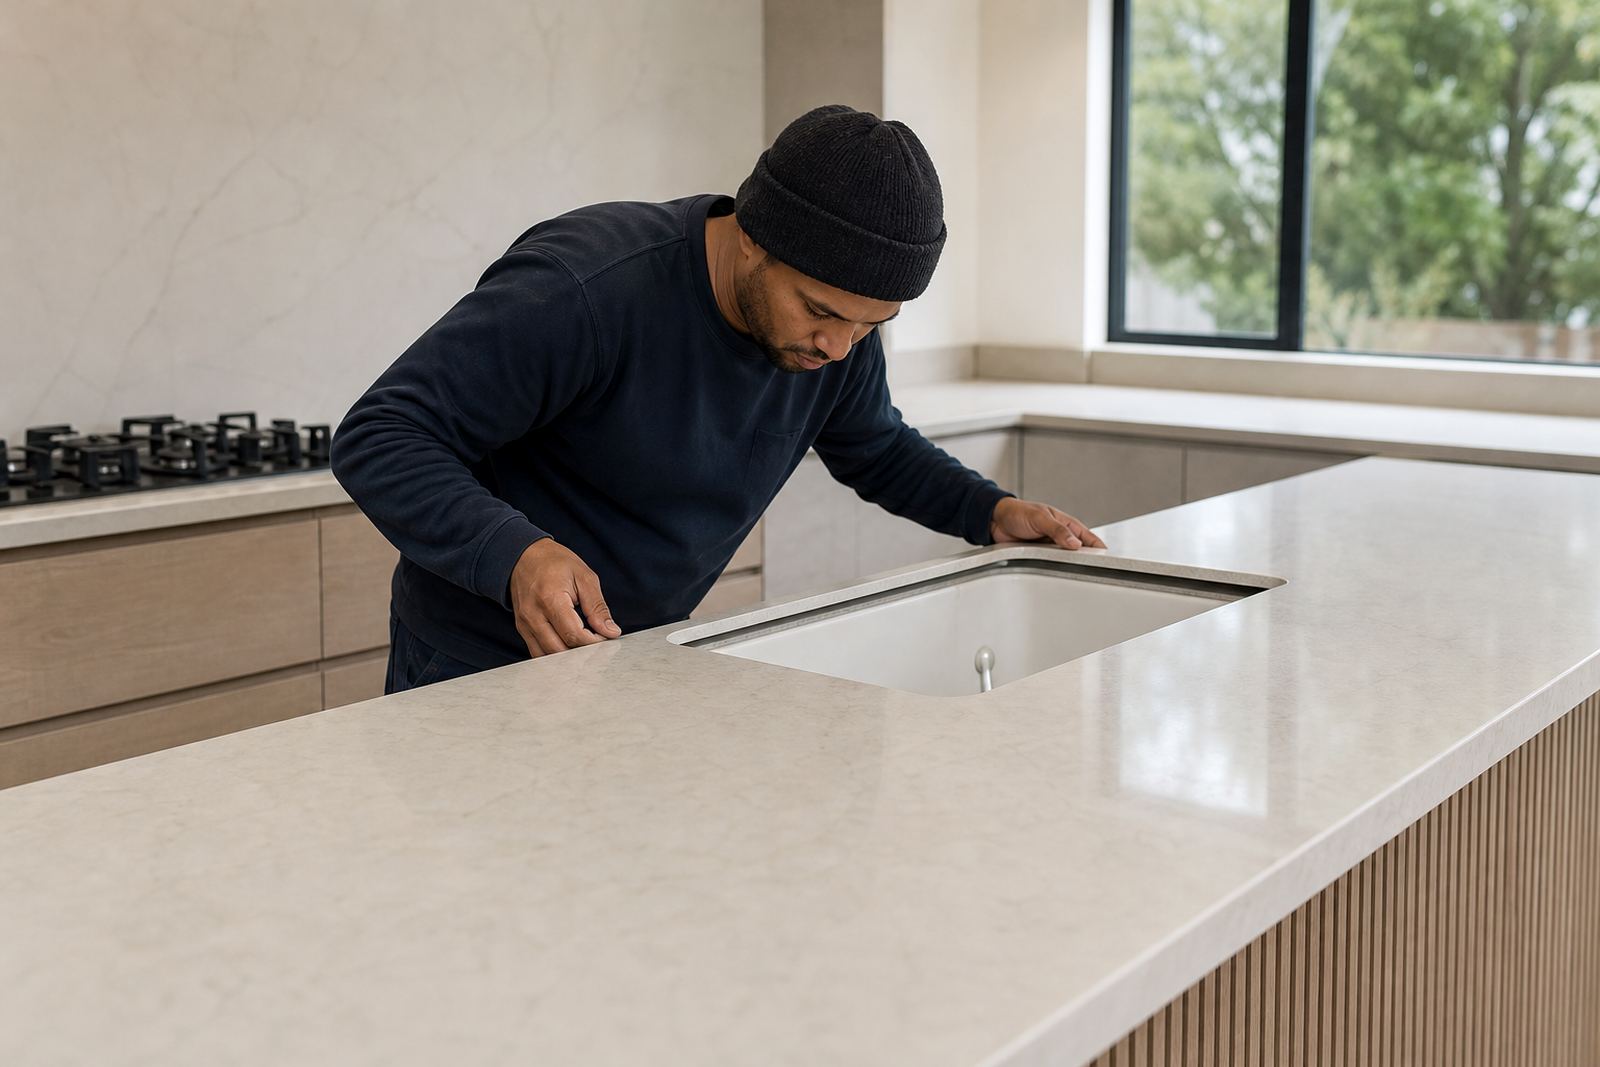
Once the cut-outs are in, the edges are finished, the seams are joined and the installation can be checked for fit. On quartz, the cut edge is shaped and polished to suit the profile chosen for the job. On solid-surface tops, joints can be blended for a neater transition, provided the layout allows it.
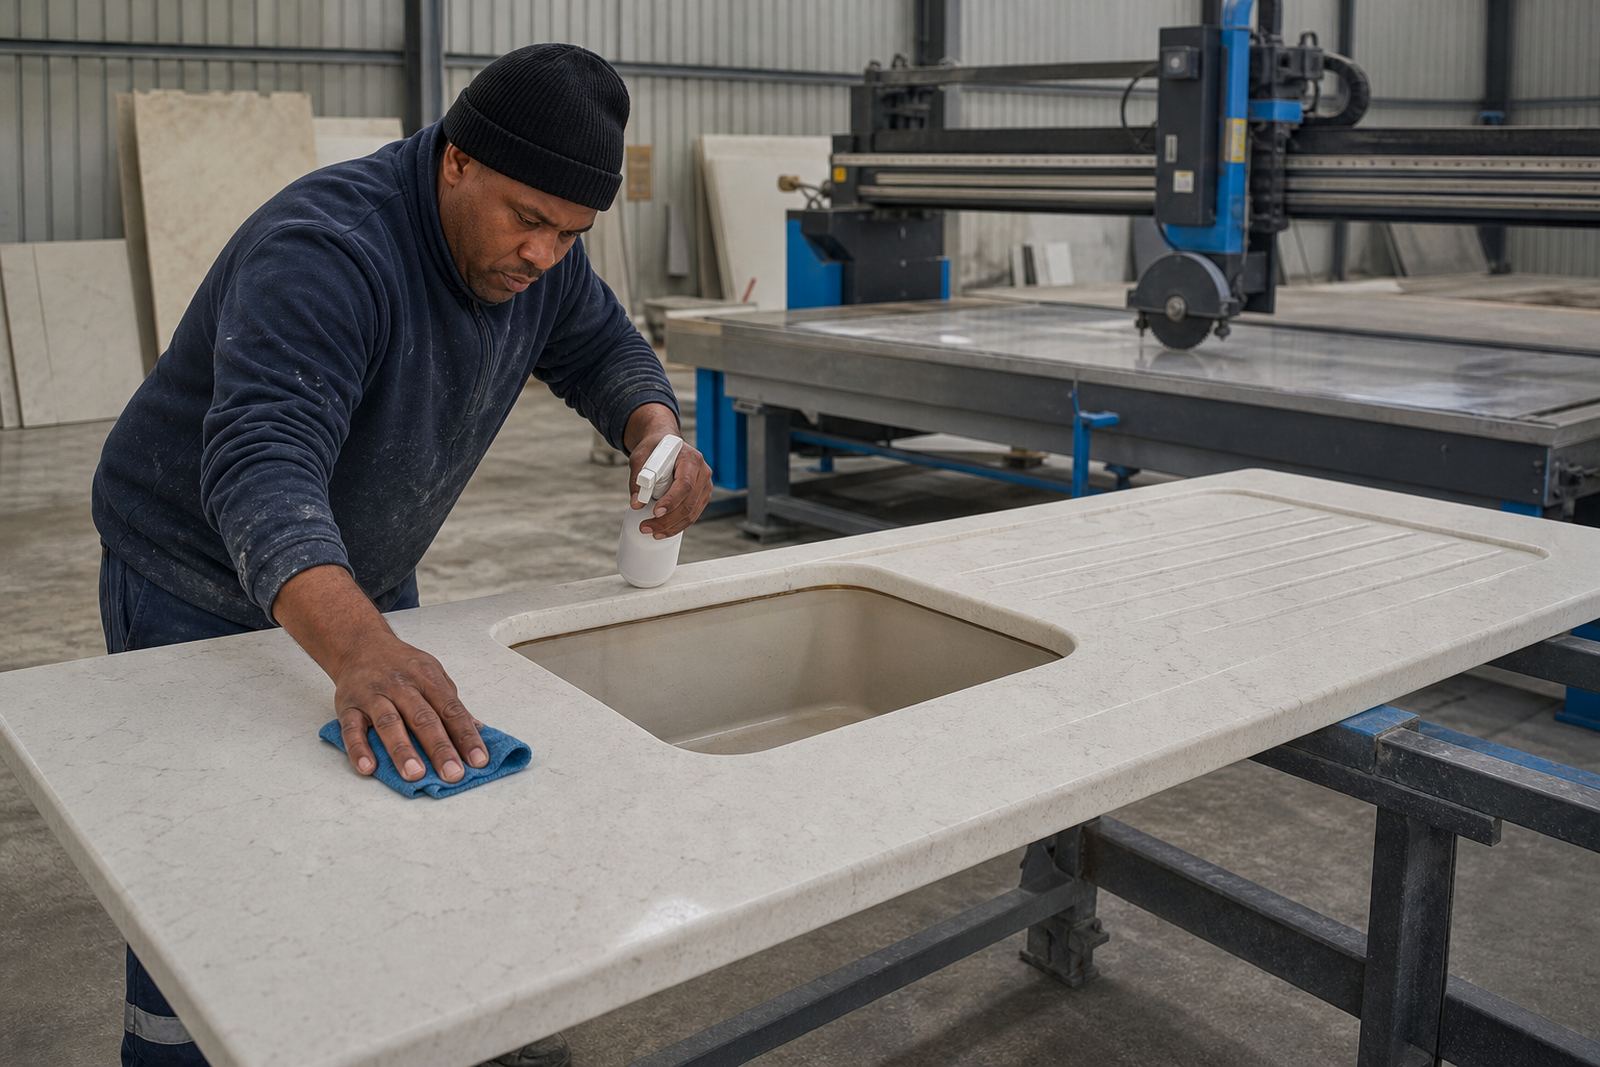
Aftercare matters too. Heat on a quartz or solid-surface top should be managed with a trivet or stand, especially near hobs and kettles. Strong stains should be wiped before they settle, and harsh scouring pads can mark the finish. A good routine keeps the opening edges, the sink rim and the splash zone looking clean for longer.
- Use a trivet for hot pans and small appliances
- Wipe acid, dye and oil marks without delay
- Avoid rough pads on polished edges
- Check sealant lines around sinks and splashbacks
What to send through our contact form
When you send details via our contact form, include the room type, the slab material, the sink or hob style and any clearances that could affect the cut. Photos of the cabinets, template marks and appliance labels are useful, especially where the wall is uneven or the opening sits close to a corner. That information helps the workshop set out the slab properly before cutting starts.
For homes, offices and shopfitting work across Randburg, Johannesburg, Sandton, Midrand, Fourways, Pretoria, Centurion and Roodepoort, the same basic information is needed on site. The more exact the cut-out notes, the better the fit on installation day, and the less chance of an opening being moved after the slab has been shaped.
- Room name and address area
- Material type and thickness preference
- Sink, hob or tap details
- Any photos showing cabinets, walls and appliance positions